





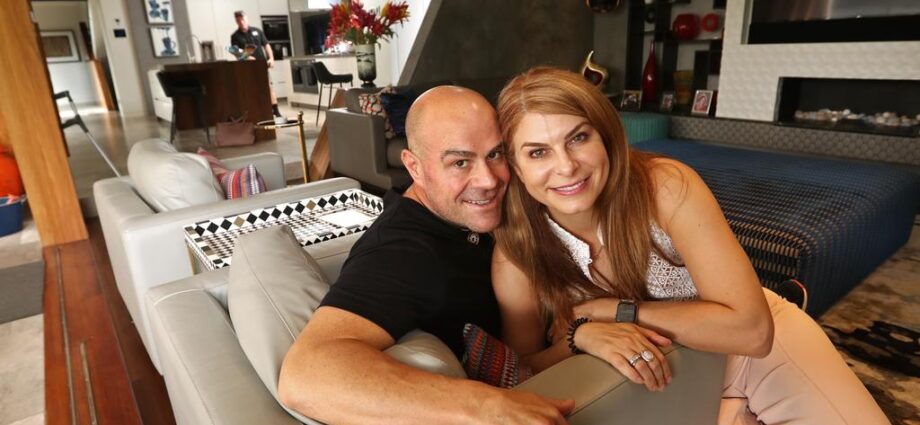
PHOTO: One of coffee’s household names, Phillip Di Bella with his wife Gianna, at the New Farm property they are selling. Picture: Lyndon Mechielsen.
Celebrated coffee figure Phil Di Bella has decided to list his modern mansion situated in the vibrant inner suburbs of Brisbane, coinciding perfectly with the upcoming bustling spring real estate market. According to property records, Phil and his wife, Gianna, acquired this expansive New Farm residence with five bedrooms back in 2018, securing it for $6.5 million. However, considering the significant surge in property prices since their purchase, they are poised to potentially double their investment. This remarkable property spans an impressive 1000 square meters of living space.

Coffee king Phil Di Bella has put his New Farm home on the market.
In an exclusive interview with The Courier-Mail, Phil Di Bella expressed his family’s deep affection for their current residence. The home has provided an exceptional living experience, particularly during the pandemic when it transformed into an “entertaining paradise.”
Describing the property, Di Bella stated, “Living here feels like residing in a miniature resort. The time has come for us to adjust the size of our living space, as our children are growing older and our travels have increased. We hope to pass on the same high quality of life we’ve enjoyed in this remarkable residence to another family.”
The dwelling on Sydney Street, meticulously designed by Monster Ideas Architects and skillfully constructed by CGH Construction, commands attention on its generous 990 square meter plot.

The home has a purpose-built, 2000-bottle climate-controlled wine cellar.
Upon their acquisition of the property, a significant renovation took place. Natural grass was replaced with astroturf and concrete to ensure easy maintenance, and carpeted floors were substituted with elegant timber floorboards. An inviting dining room now extends outdoors through folding glass doors, connecting the ground floor interiors to an outdoor barbecue area. A captivating focal point within the house is a copper-hued, pressed metal sheet.
To cater to their evolving needs, a private recreation room was ingeniously established, seamlessly connected to two of the bedrooms. Outdoors, ample space was dedicated to basketball and soccer for the kids, complementing the games room where they often hang out. Phil Di Bella also incorporated his personal touches, including a gym, an impressive climate-controlled wine cellar capable of housing 2000 bottles, and an expansive 10-car garage to accommodate his cherished collection of racing memorabilia and sports cars.
SOURCE: realestate.com.au