




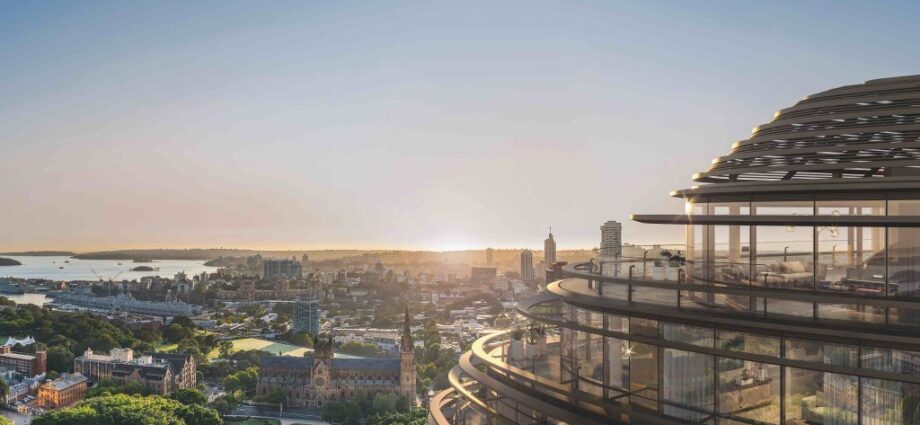
PHOTO: 111 Castlereagh is to be transformed into luxury apartments and retail space. Photo: Supplied
Construction is currently in progress at 111 Castlereagh, the redevelopment of the iconic art deco building that served as the home of David Jones for over 80 years.
This ambitious project will encompass a range of offerings, including 11,500 square meters of premium-grade office space, a 9,500-square-meter extension to Westfield Sydney’s luxury retail offerings, and a collection of 98 luxury apartments. The 22-story development is ideally situated in the heart of Sydney‘s central business district, ensuring its central location in the city.
Residents of the residential tower will be treated to breathtaking views of both Hyde Park and Sydney Harbour. Additionally, they will have access to two levels of rooftop gardens and shared amenities. These amenities will include a private dining room, a versatile multifunction space complete with a catering kitchen, several terraces, a secure and climate-controlled wine cellar, a fitness center with a yoga deck, and an open-air heated pool with a surrounding deck and sun lounges.
 The iconic art deco property at 111 Castlereagh St in Sydney was the home of David Jones for more than 80 years. Photo: Supplied
The development will preserve the historic facade of the building while introducing a new central atrium to accommodate commercial and retail spaces.
Cbus Property’s CEO, Adrian Pozzo, highlights the architectural significance of the heritage podium, which was constructed in the 1930s and showcases interwar functionalist design. This design influence is evident throughout the project, from the distinctive curved facade of the new residential tower to the art deco-inspired contemporary architecture featured in the ceilings of the residential lobby.
The design of the curvilinear tower at 111 Castlereagh is a testament to extraordinary engineering and innovative design, representing futuristic forms. It appears to be suspended above, yet seamlessly integrated into, the historic foundation below. Projects like 111 Castlereagh, characterized by their uniqueness and innovation, are emblematic of Cbus Property’s commitment to creating landmarks within the cities they inhabit.
The incredibly convenient location, within easy walking distance of numerous amenities and public transportation options, is expected to be a major attraction for prospective buyers. The surrounding area offers an array of attractions, including Hyde Park, The Domain, Sydney Harbour, and a wealth of highly-regarded fashion boutiques, restaurants, theaters, art galleries, and museums, all just steps away.
Residents of 111 Castlereagh can envisage their days starting with a sunrise walk around Hyde Park or a morning workout in the residents’ gym. They can enjoy their favorite coffee from a nearby café on their balcony overlooking Sydney Harbour. On leisurely days, they can read a book beside the pool or indulge in retail therapy at the newly refurbished Westfield Sydney, accessible by a quick elevator ride.
 The distinctive beehive design inspired by the original building. Photo: Supplied
For those seeking a more indulgent experience, they can select wines from their personal wine cellar to accompany a professionally catered dinner in the private dining room, followed by an evening outing to a performance at the Sydney Opera House, perhaps a show by The Australian Ballet.
With 111 Castlereagh as their home base, residents have a world of possibilities at their doorstep, ensuring an exceptional and vibrant urban lifestyle.
SOURCE: DOMAIN